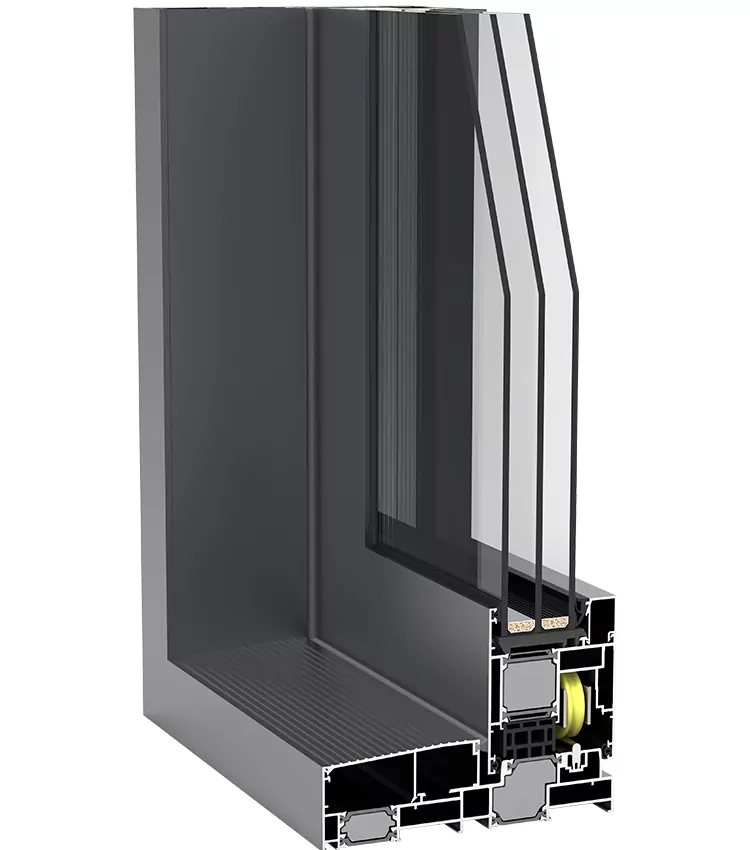
Framex HS 180
Framex HS 180 is a lift-and-slide system for panoramic glazing of large openings in residential and commercial buildings. A 180 or 186 mm frame and an 80 mm sash carry insulated units from 34 to 64 mm and reach a Uw of 0.62 W/m²K. Single sashes run to 3000×3200 mm and 400 kg, with construction widths to 6500 mm on mono-track or twin-track frames, with or without a mounting upstand.
from 75€
Calculate Cost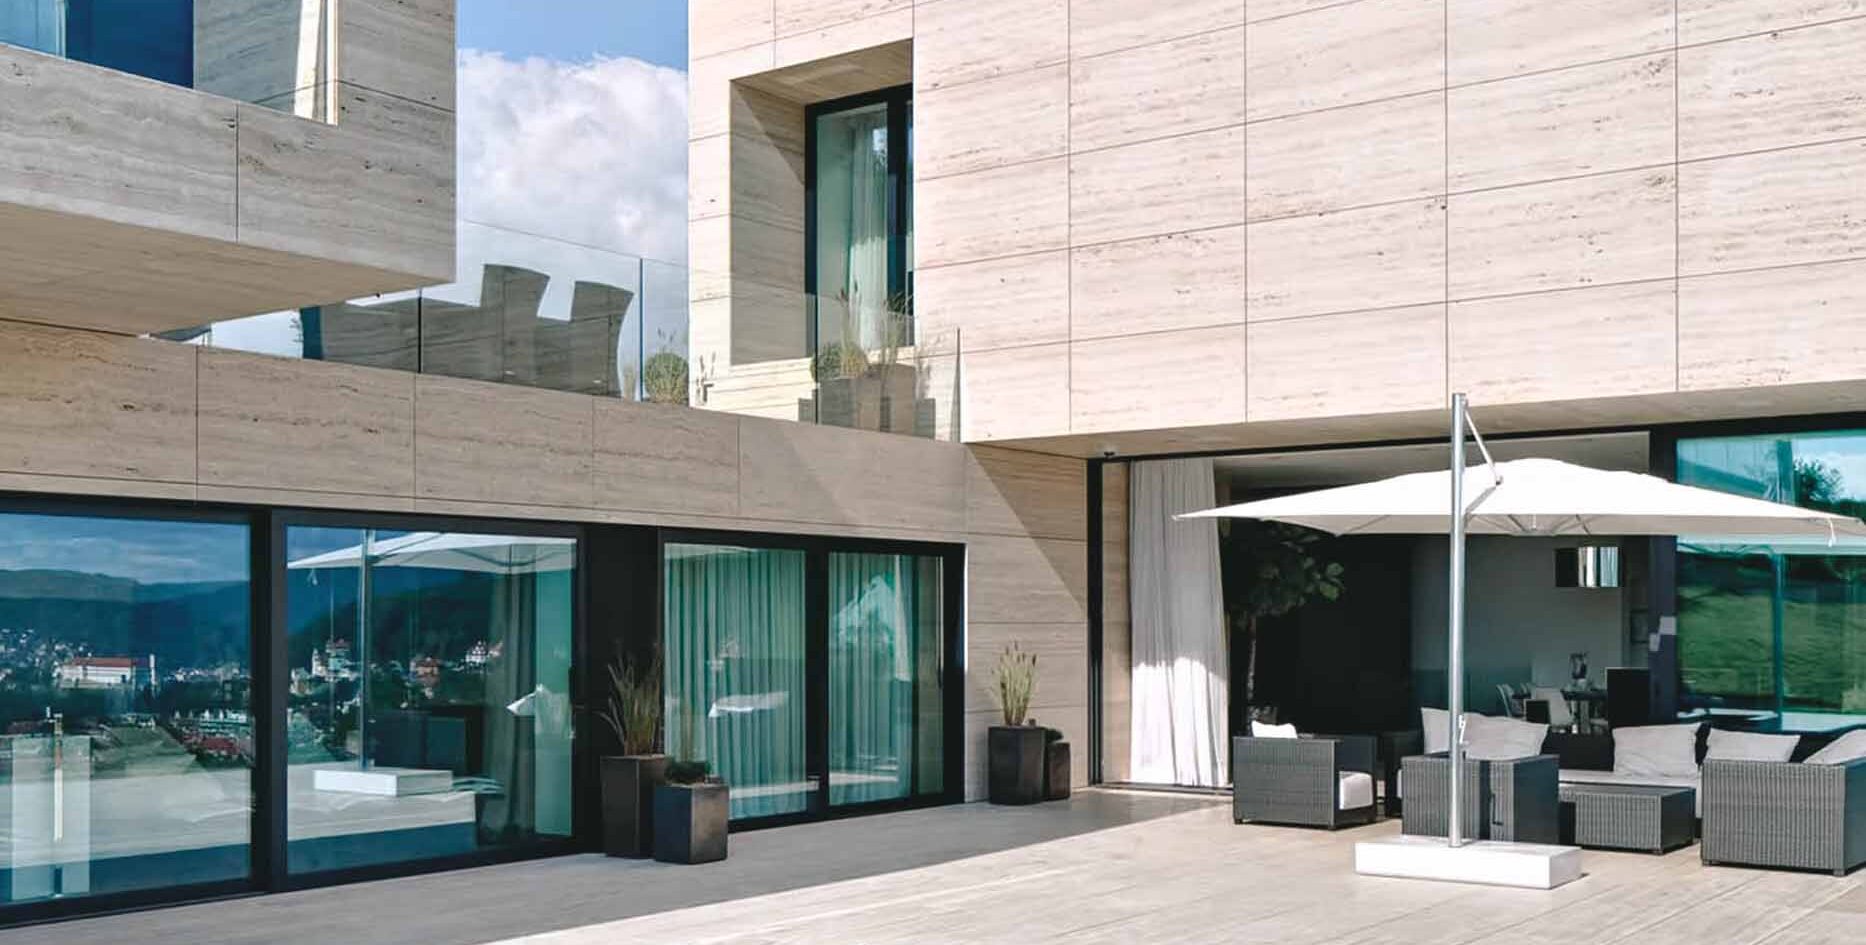
Construction Options (All Sashes Sliding)
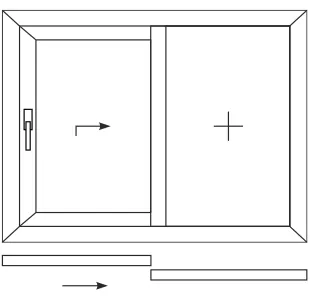
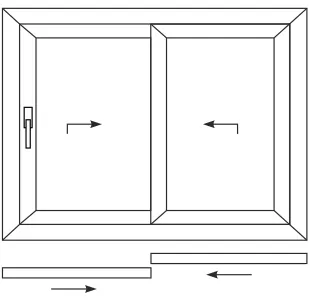
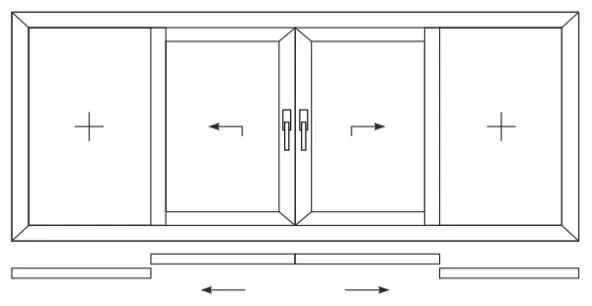
Variations
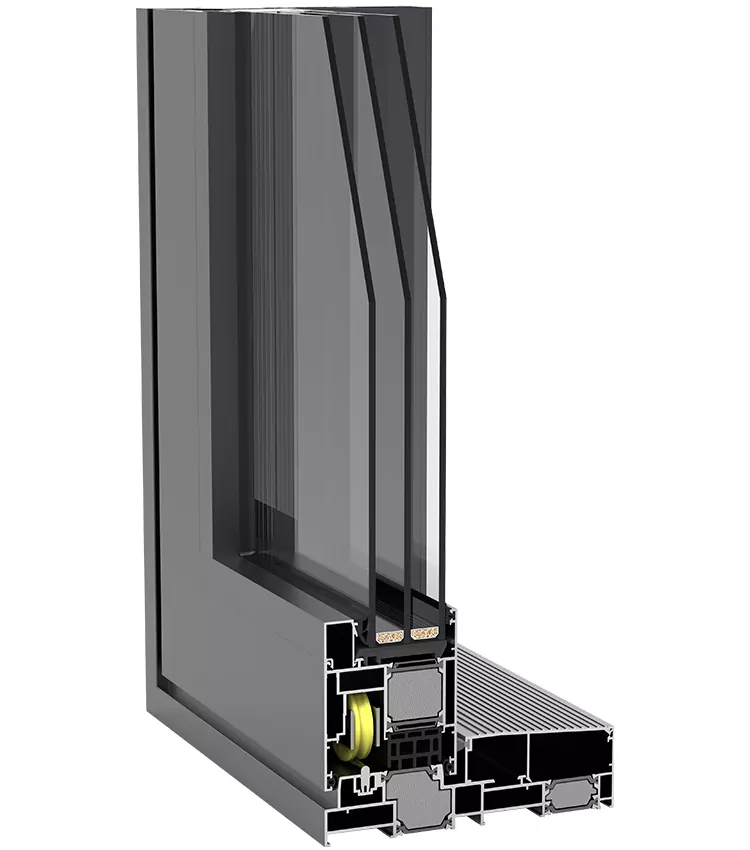
View from outside
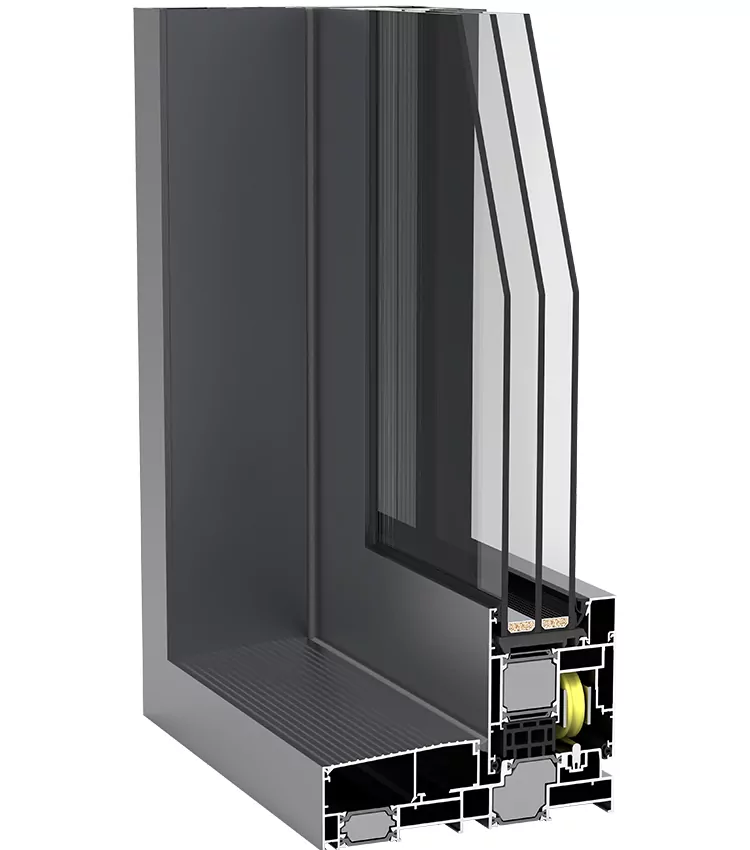
View from inside
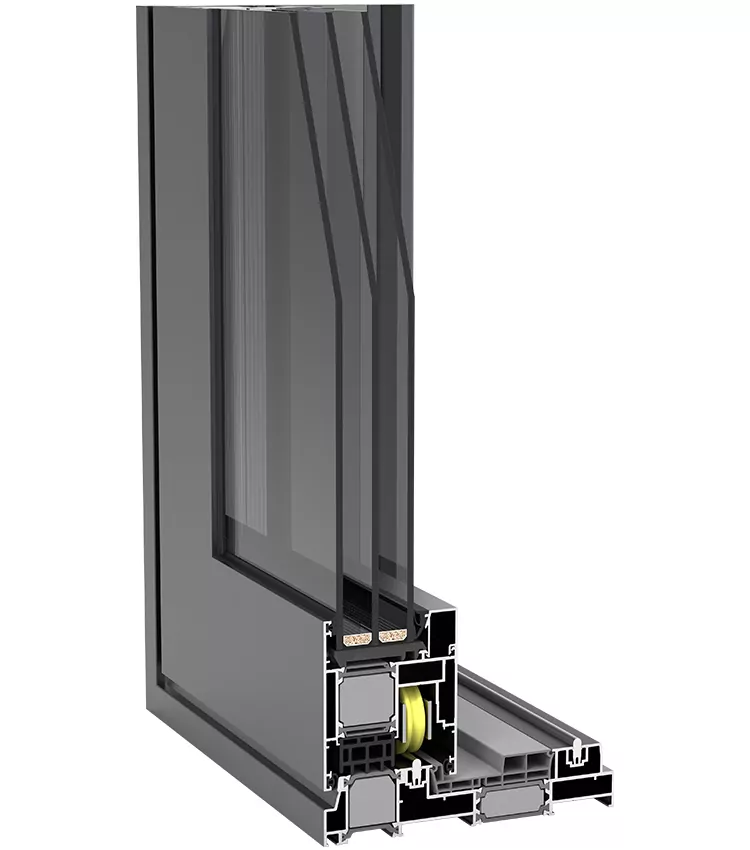
View from outside
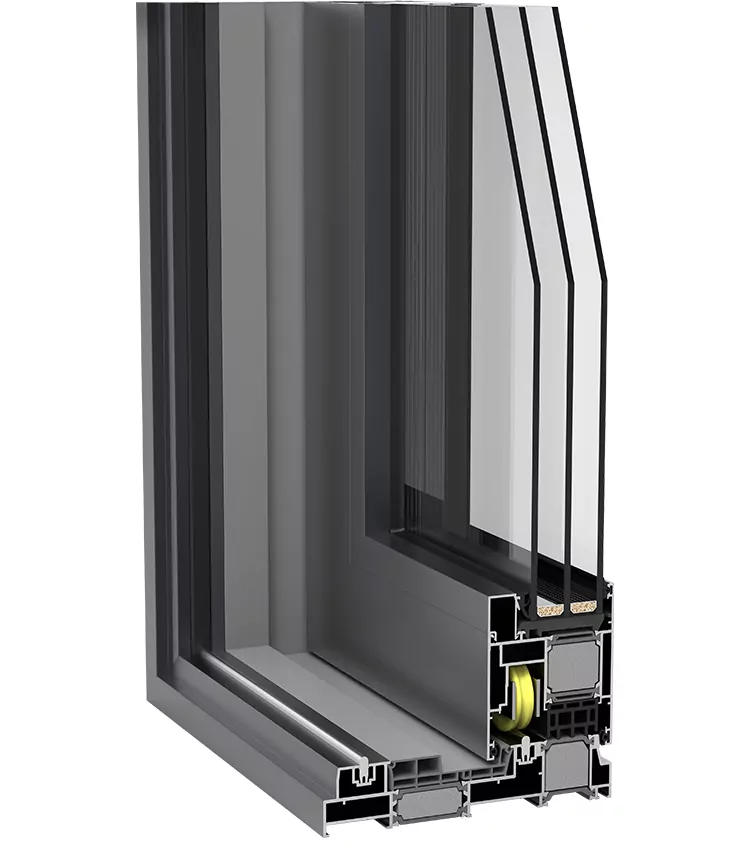
View from inside
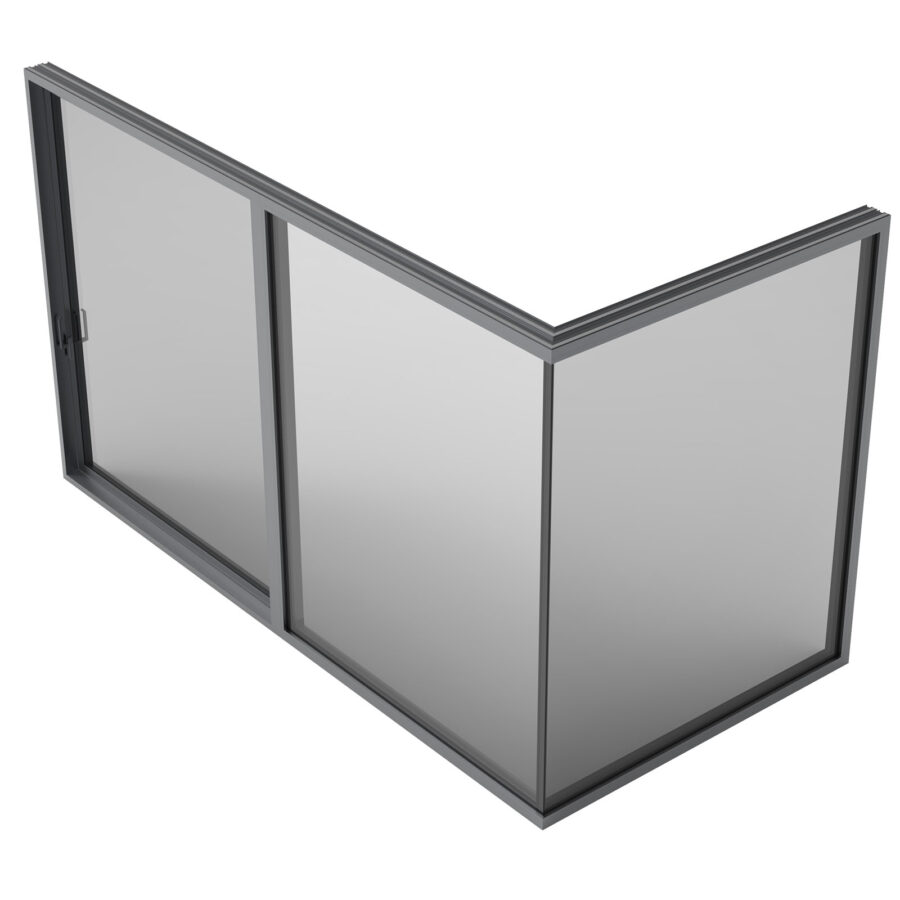
Structural corner glazing Framex HS 180
Structural corner glazing is an opportunity to create a unique ‘transparent corner’ effect that fills the space with light and air, opening up new horizons for visual solutions.
One of the key aspects of such glazing is the frameless corner, which allows you to create ‘invisible’ connections between glass panels. The effect of the ‘floating’ angle expands the space, creating a feeling of lightness.
The sliding system eliminates bulky and fixed structures, offering a space-saving solution without sacrificing convenience. This mechanism ensures a smooth movement of the glass panels and allows for convenient opening and closing of openings – which is especially important for small spaces.
Another important advantage is the maximum light transmission. Due to the absence of corner posts, the glass transmits more natural light, filling the room with light and creating an atmosphere of space and comfort.Framex HS 180 structural corner glazing
Features and benefits:
- Technologies: Tightness, resistance to temperature extremes, sun protection coatings - all this makes the system not only aesthetic but also functional.
- Energy saving: Systems with energy-efficient glass help to reduce heating and air conditioning costs while ensuring comfort all year round.
- Easy to operate: Sliding mechanisms with roller systems guarantee durability and easy maintenance.
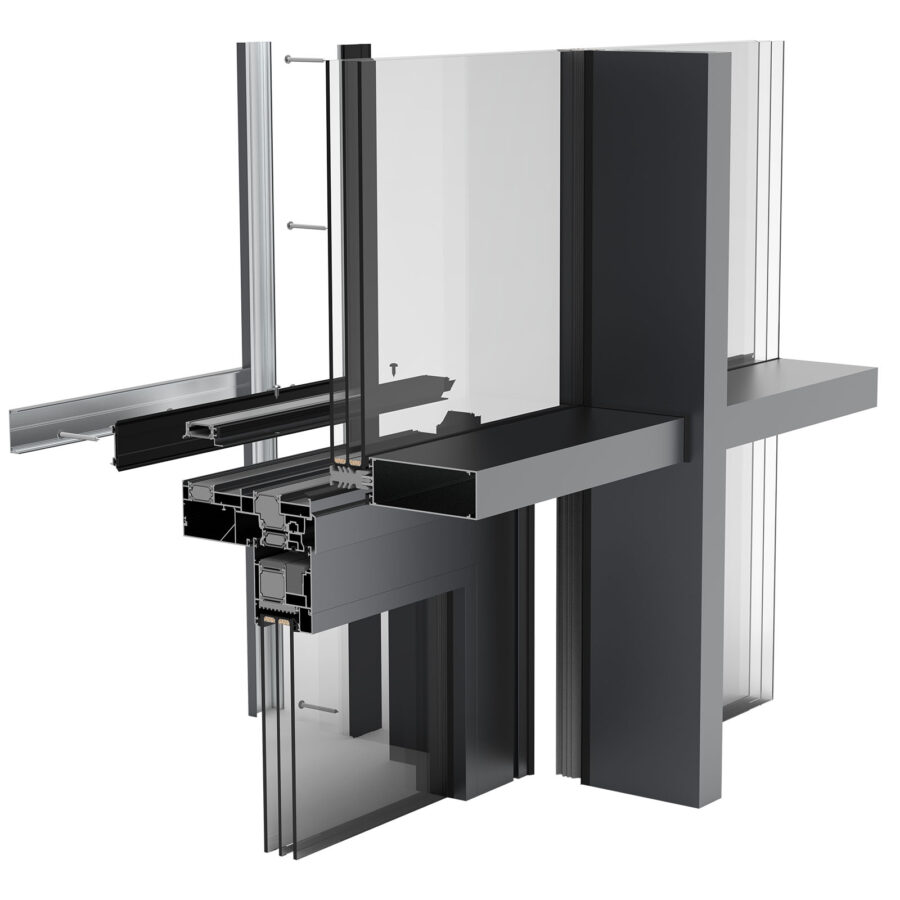
Integration of the Framex HS180 System into the Framex F50 Facade System
The Framex HS 180 system is designed for easy and reliable integration with the Framex F50 facade system, enabling aesthetically harmonious and technically advanced structures.
For this purpose, a dedicated adaptation component was developed to provide a perfect connection between the two systems.
To maintain a consistent style and aesthetic appearance, Framex offers a selection of Framex F50 vertical mullions and horizontal transoms, which can be successfully combined with Framex HS 180 structures.
This approach allows for the implementation of complex projects, ensuring flawless aesthetics and reliability.
Technical indicators
- System Type
- Sliding
- Frame installation depth
- 180/186 mm
- Frame installation depth
- 80 mm
- Number of sashes
- 1, 2
- Uf
- 1,2 W/m²K
- Uw
- 0,8 W/m²K for construction with a sash 2500х3000(h)
- Ug
- 0,5 W/m²K
- Filling Thickness
- 34-50 mm
- Thermal break
- up to 34 mm
- Sealing System
- 2 contours, EPDM
- Maximum sash weight
- 400 kg
- Maximum sash dimensions
- up to 3100 mm
- Maximum structure width
- up to 8000 mm
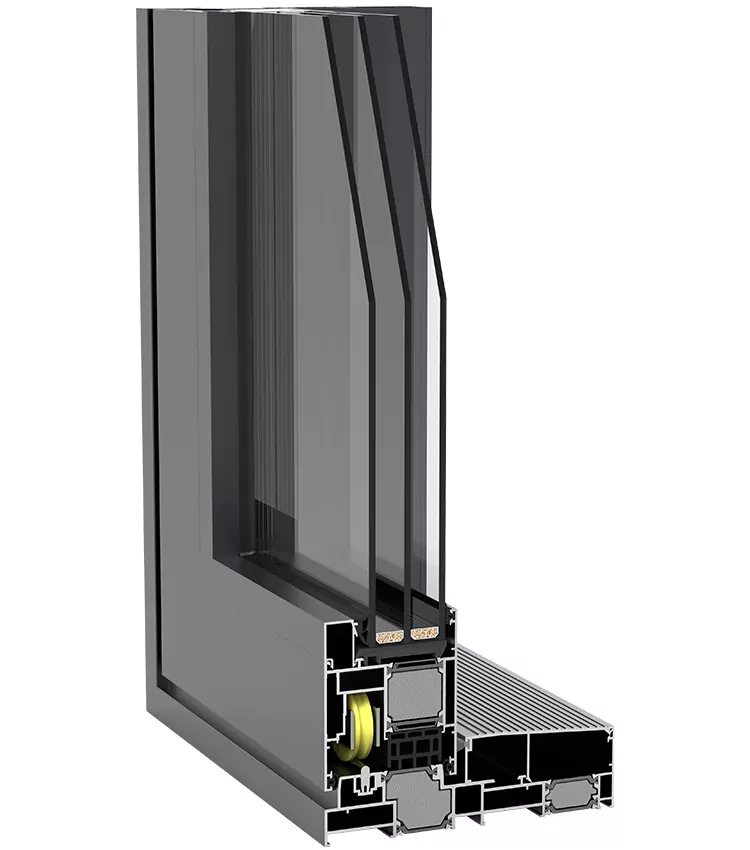
Characteristics of the Framex HS180 lift-sliding system:
The main advantage of the single-track design is that the glazing of the fixed part is directly inserted into the frame, reducing the weight and material usage, while increasing the amount of natural light entering the space.
The Framex HS 180 lift-and-slide system can be seamlessly integrated into Framex facade systems.
- Energy efficiency and high thermal resistance (Uw - 0.62 W/mK);
- Easy operation thanks to the latest hardware from leading European suppliers;
- Reinforced profile allowing for large constructions up to 3200 mm in height;
- Reliable wind insulation due to an additional contour of the rebate;
- Drainage system and use of sealing inserts protect the structures from water ingress;
- Wide selection of frame options: single rail, double rail, with or without mounting curb;
- Promotes inclusive design principles by providing convenient barrier-free access;
- Integration with TM Framex facade systems.
Get In Touch
Need advice? We're here to help.
At ECOVEN, our expert team guides you through every step of your aluminum and PVC carpentry project, from the initial concept to final installation.
We offer our services in Barcelona, Cerdanyola, Ripollet, and Sant Cugat, always prioritizing exceptional customer service.
Do you have questions or need a customized quote? Fill out our contact form, and one of our specialists will get back to you as soon as possible.
ECOVEN PREMIUM