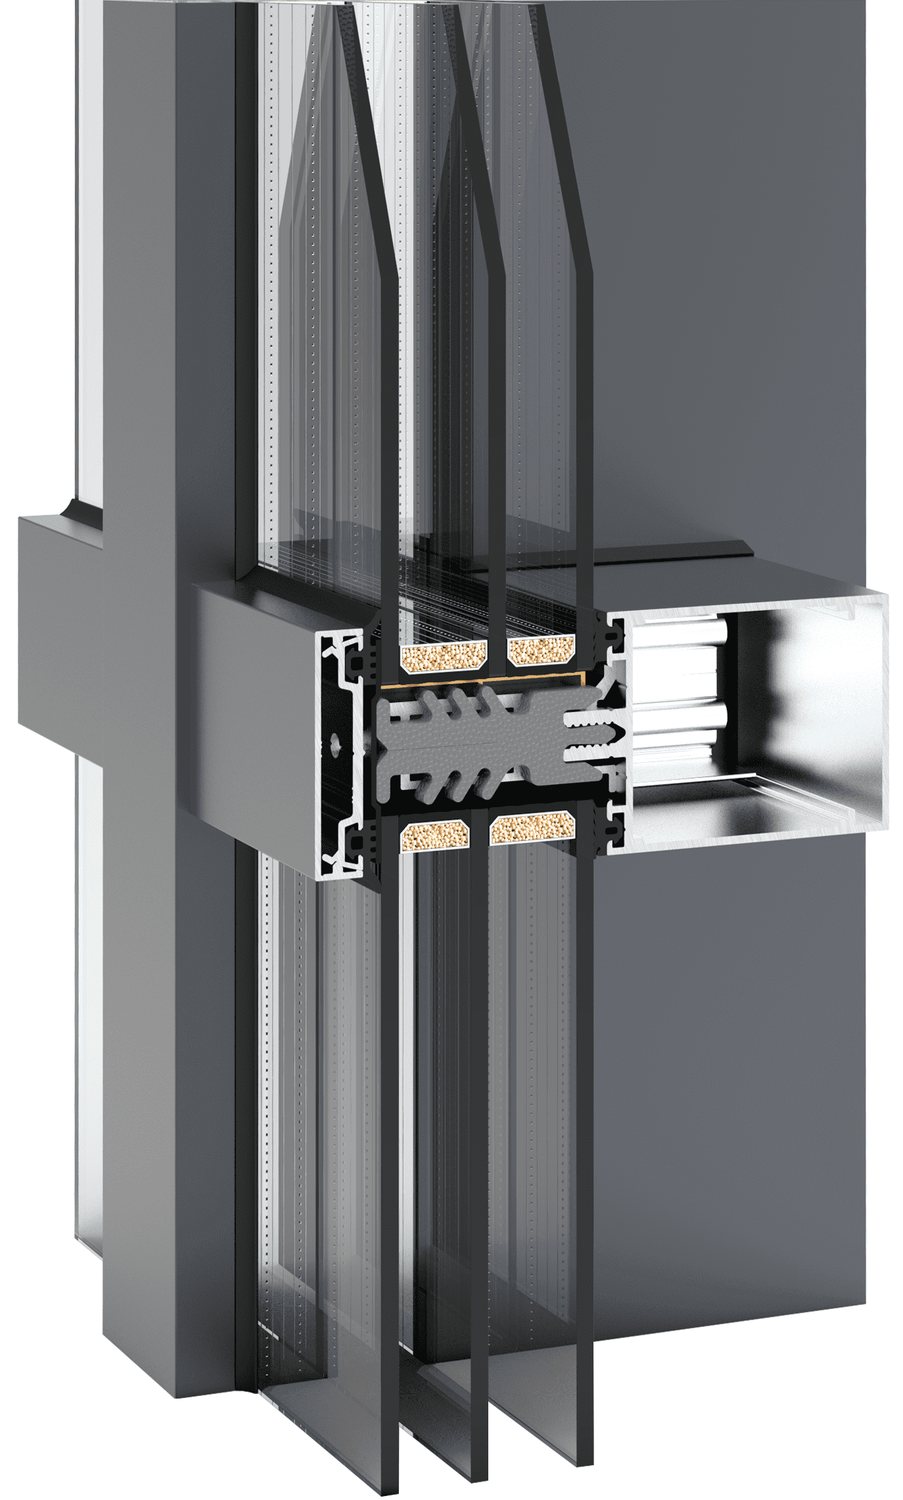
Framex F50
from 75€
Calculate Cost
Variation
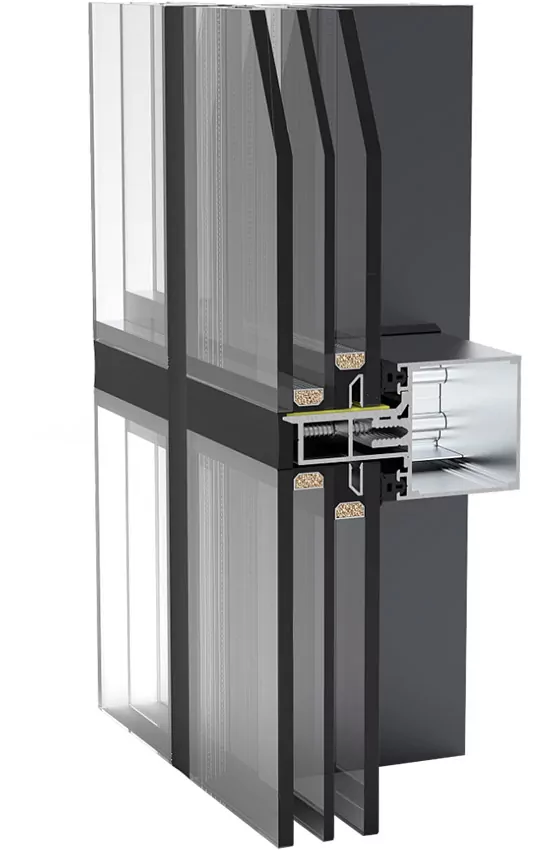
Structural glazing
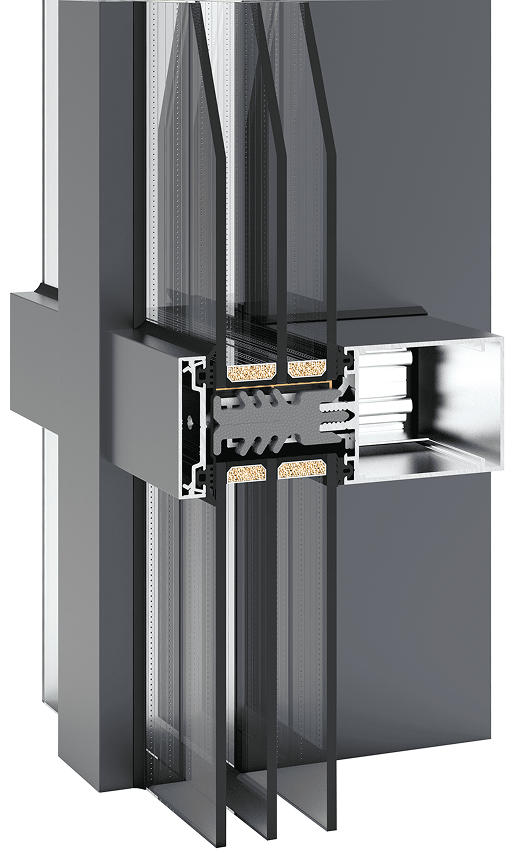
Fixed glazing
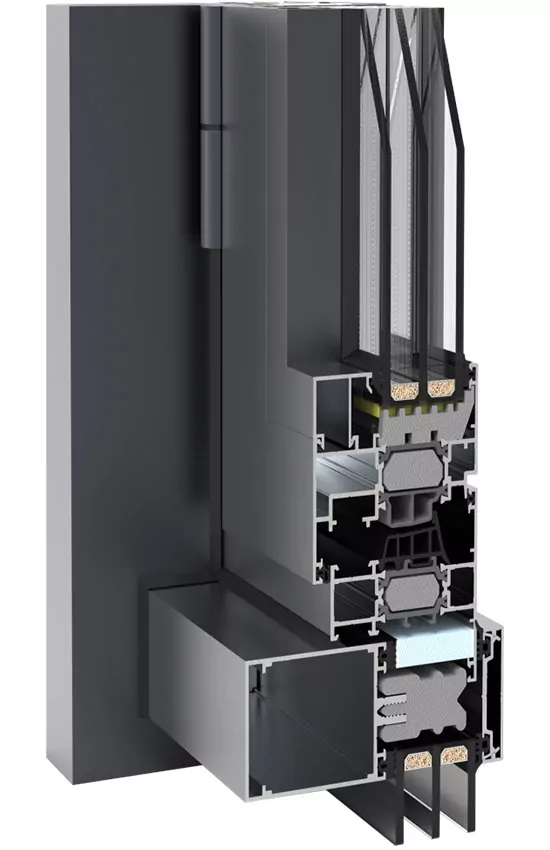
Glazing with built-in window
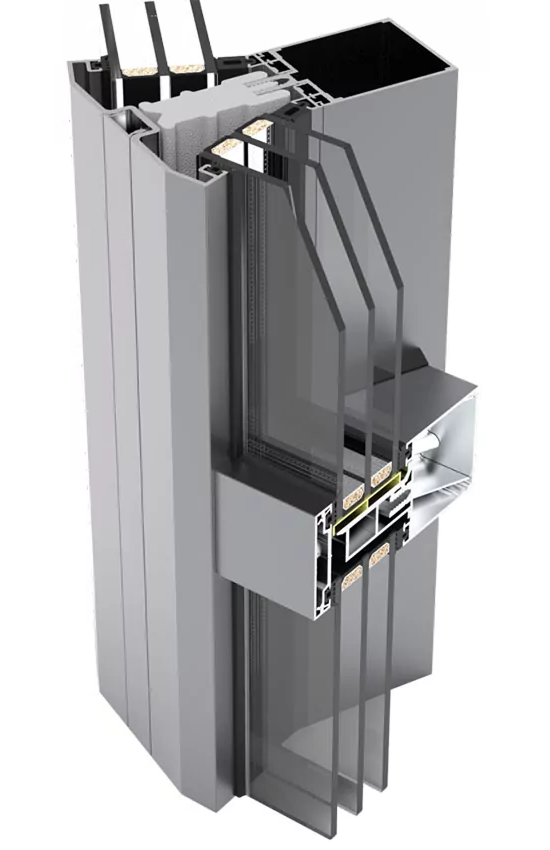
Swing on post
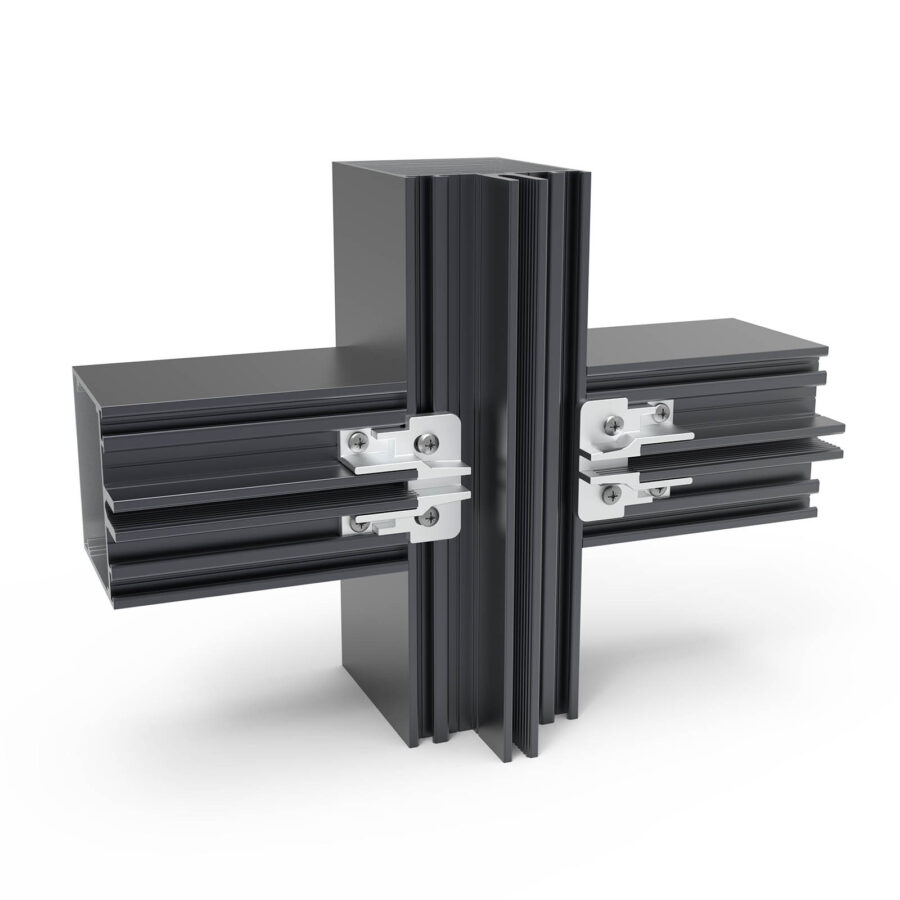
Connector for Framex F50 Mullion-Transom System
- Alternative to 220312 and 220312M
- Tight fit, prevents transom rotation
- Visible part: 2 mm
- For 50 and 67 mm transoms
- Faster installation
- For 50–137 mm transoms
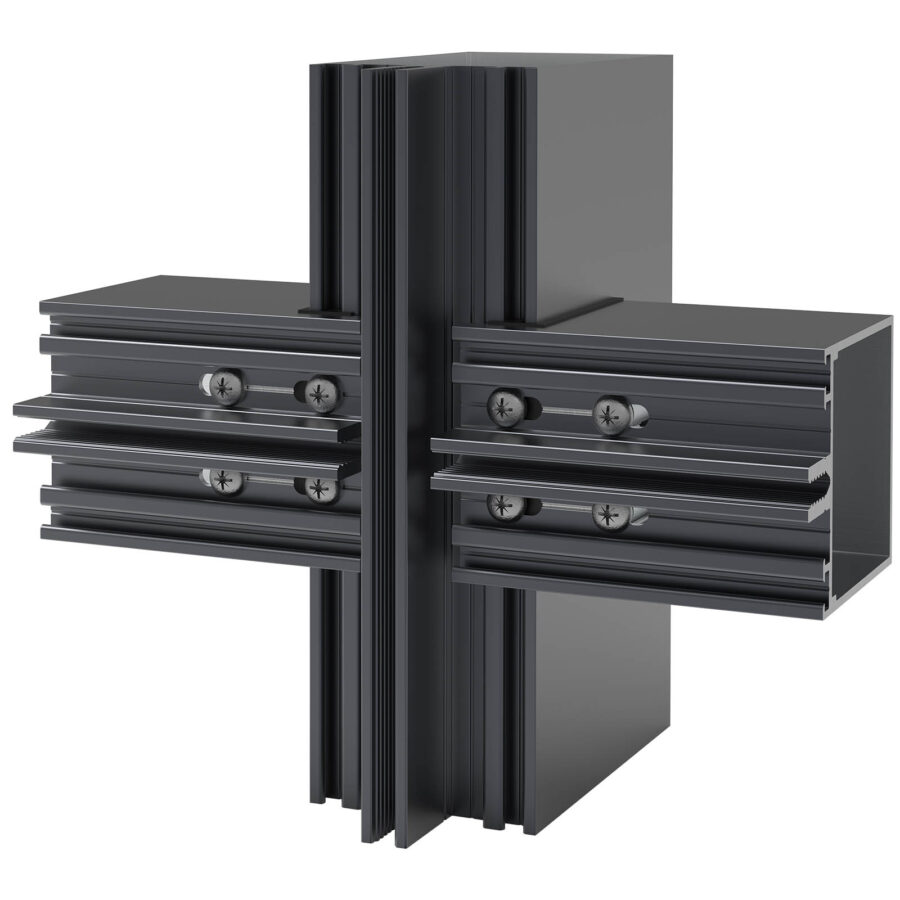
Mechanical Joint for the Framex F50 Faсade System
The innovative mechanical (button-type) joint is specially designed for the Framex F50 mullion-transom system. It enables simple and fast on-site installation, allowing secure fixing of the transom to the mullion without complex profile processing. Connection type – “parallel installation.”
Unlike classic “dovetail” joints, our connector requires fewer steps, which speeds up installation, reduces labor, and increases assembly accuracy.
There are 3 mounting options for connecting the transom to the mullion, depending on the task:
- Overlap with EPDM gasket The gasket follows the transom’s shape and has no protruding parts. The visible part is just 1.5 mm. Perfect sealing and a minimalist design.
- Overlap without gasket Quick connection without additional seals. A universal solution for most transoms.
- Butt joint with additional connector No cutting of the transom is needed. Imitates overlap installation. Allows water drainage without disrupting the system. Gasket not used.
- Installation using only a hammer – no special tools
- Reliable profile fixation
- Load capacity for glass units – up to 150 kg
- Saves time and labor during installation
- Clean appearance with no protruding elements
Integration of Framex FT 72 Window and Door Systems into the Framex F50 Facade System
Special connecting adapters, 72FF28 and 72FF34, were developed for the reliable and efficient integration of Framex FT 72 window and door systems into the Framex F50 mullion-and-transom facade system. These adapters allow for easy placement and fastening of window and door units under the pressure plates of the facade system, significantly simplifying installation. The 72FF28 and 72FF34 adapters ensure high sealing and thermal insulation at the connection points, thanks to a full thermal break in the adapter profiles and additional perimeter rubber gaskets. This provides optimal energy efficiency and a long service life. The adapters support a wide range of facade system infill thicknesses:
- 72FF28 — from 32 to 42 mm;
- 72FF34 — from 44 to 60 mm.
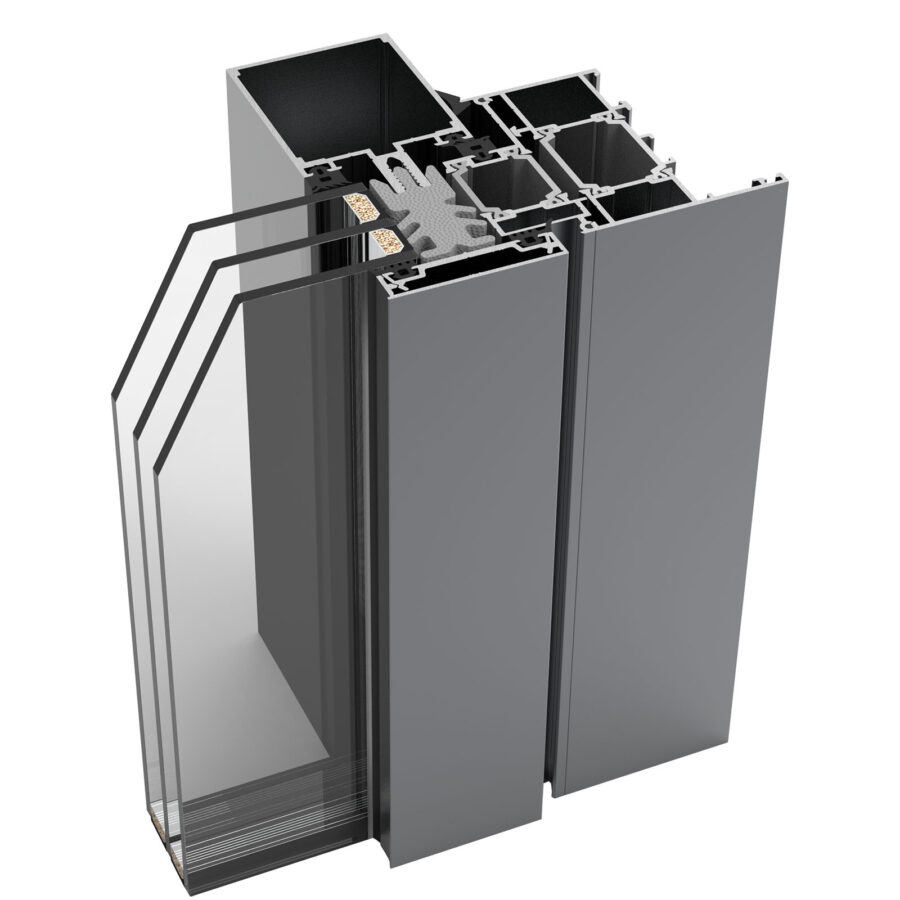
Semi-structural glazing
This is a separate solution that represents an expansion of the decorative possibilities of the post and rail facade system F50. Structural features of semi-structural glazing:
- Special very thin pressure plate (220703) with a visible width of 50 mm - is required for fixing the insulating glass unit and simulates structural glazing with a decorative rubber seal;
- EPDM rubber seal (230700) - serves to seal the filling and prevents contact between aluminum and glass;
- Decorative EPDM seal (23070) - is designed to simulate a structural joint and also hides the screws.
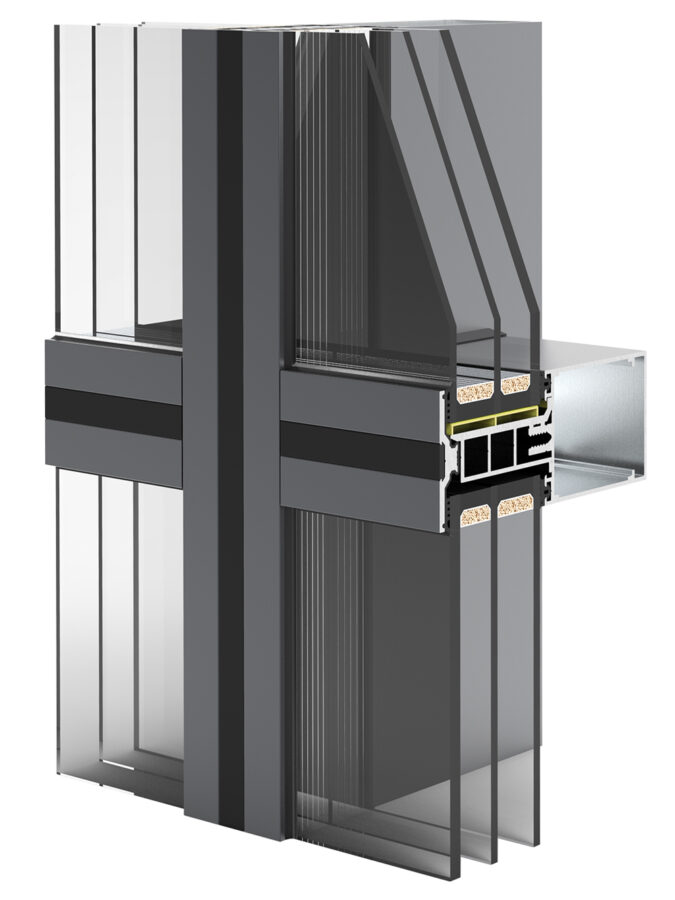
The technology of structural facade glazing
This is a modern method of attaching insulating glass units to buildings of any purpose. This method allows creating a beautiful glass surface without visible fasteners. Special constructions are used to fix the glass, which not only securely fix it but also conceal the fastening elements.
- Special constructions are used to fix the glass, which not only securely fix it but also conceal the fastening elements;
- High-quality adhesive-sealant is applied to protect joints from the negative effects of external and internal environments, as well as to maintain the integrity of the structure.
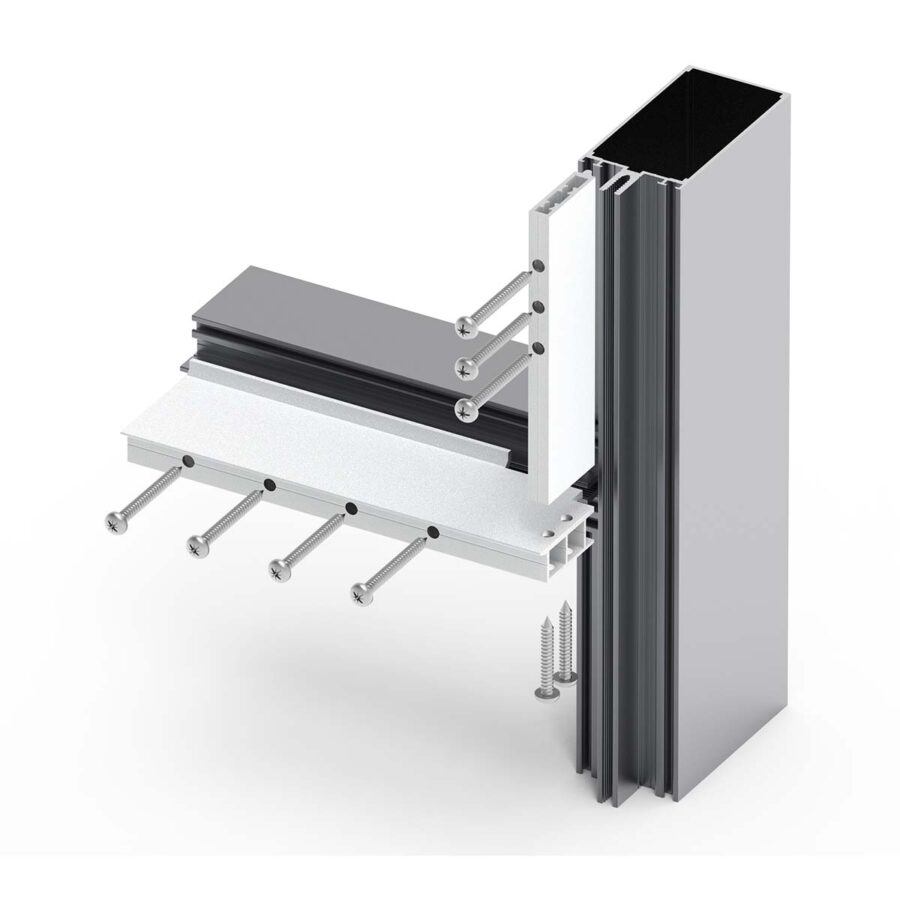
Reinforced L-shaped glass unit support
- Reinforced L-shaped glass unit support.
- Glass unit thickness ranges from 38 mm to 60 mm.
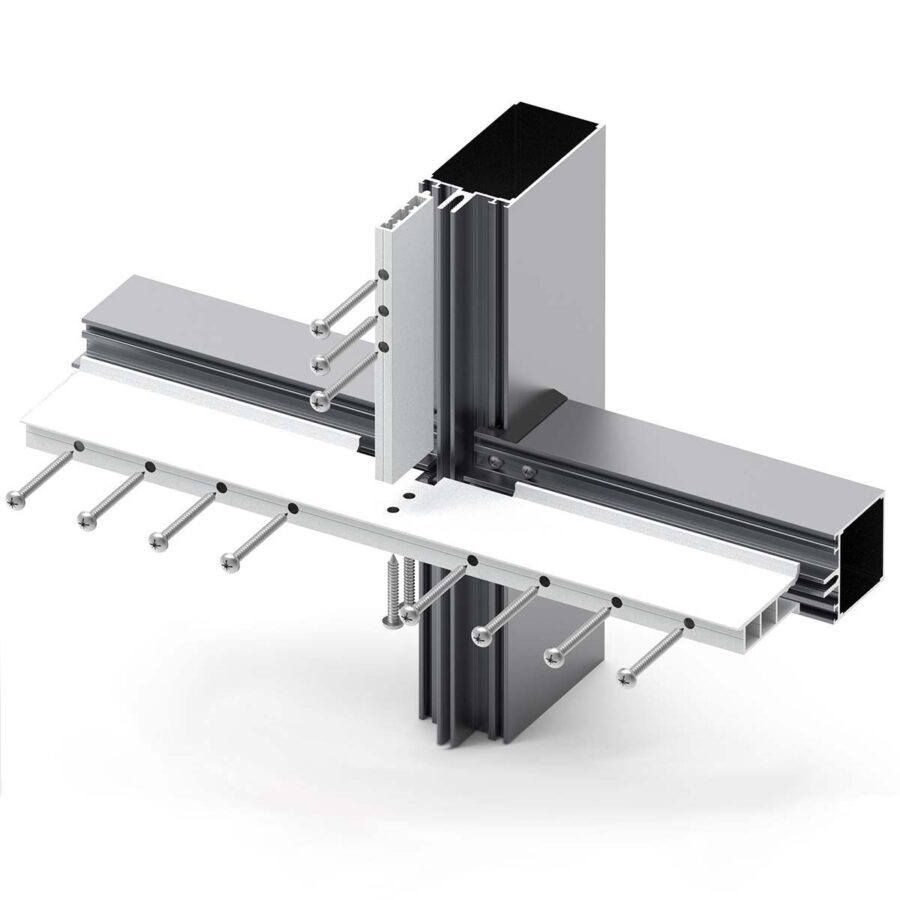
Reinforced T-shaped glass unit support
- It is used for glass units with a heavy weight ranging from 160 to 600 kg.
- Glass unit thickness ranges from 38 mm to 60 mm.
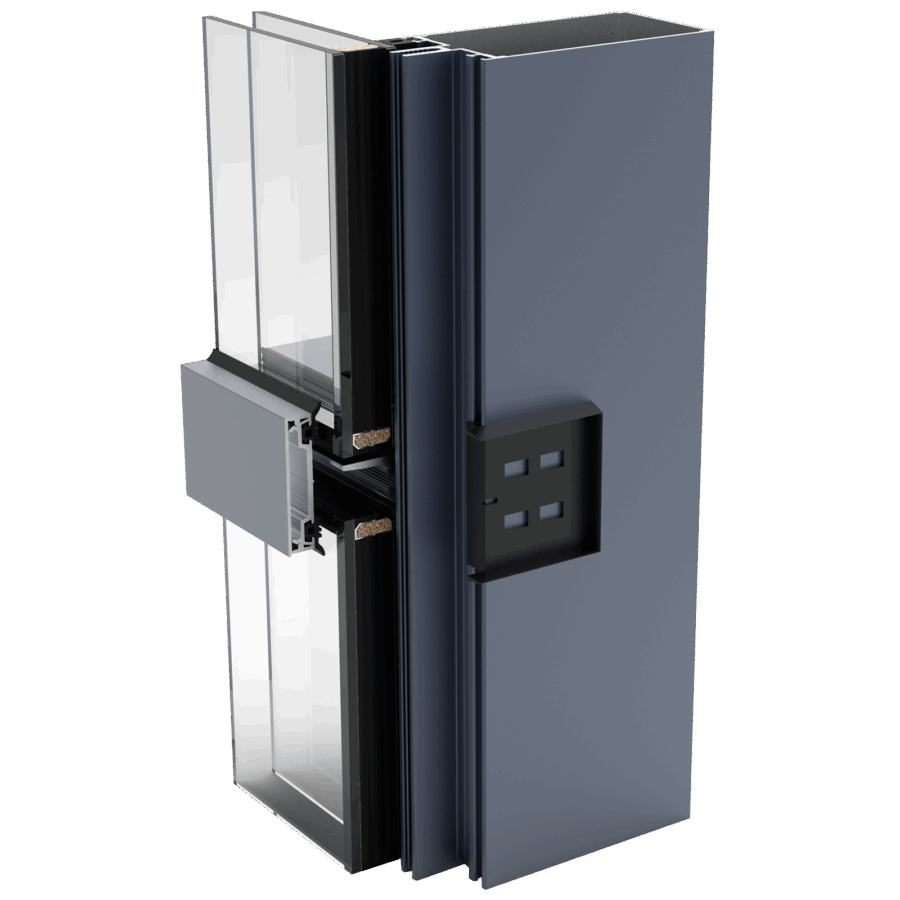
End cap for the rail fixed on the Framex GY-220202 post
- Compatible with a 50 mm rail;
- No gasket is required at the junction of the rail.
- Does not require trimming.
Technical indicators
- Structure
- Mullion and transom
- Visible profile width
- 50 mm
- Infill thickness
- 4–60 mm
- Mullion to transom joint
- Butt or overlapped
- Installation method
- Curtain walling or infill between floor slabs
- Wind load resistance
- To static calculation
- Colour
- Any powder coating to the RAL scale
Advantages
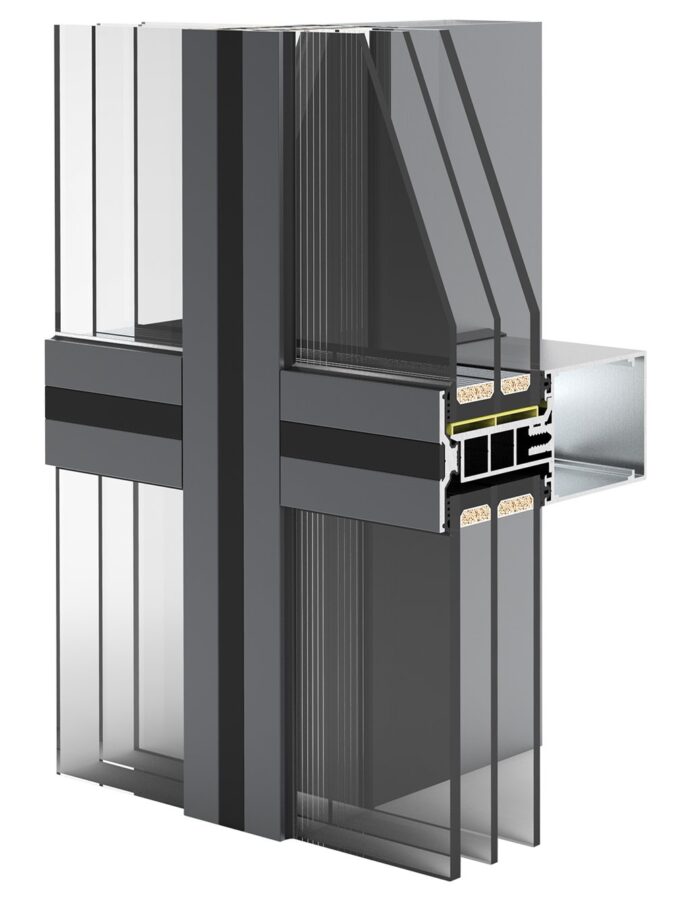
F50 is built around a clear principle: one 50 mm grid, two joint types and a wide infill range. That keeps a complex elevation buildable, lets the structural engineer size the sections to the calculated wind load, and leaves the architect free on geometry.
- Consistent 50 mm sightline on both mullions and transoms
- Butt jointing leaves the horizontal profiles unmachined, simplifying fabrication
- Sections sized to the static calculation for the project wind load
- Infill from 4 to 60 mm for standard and high-performance glazing
- Any powder coating to the RAL scale across the whole elevation
- Curtain walling or installation into openings between floor slabs

Get In Touch
Need advice? We're here to help.
At ECOVEN, our expert team guides you through every step of your aluminum and PVC carpentry project, from the initial concept to final installation.
We offer our services in Barcelona, Cerdanyola, Ripollet, and Sant Cugat, always prioritizing exceptional customer service.
Do you have questions or need a customized quote? Fill out our contact form, and one of our specialists will get back to you as soon as possible.
ECOVEN PREMIUM