Skip to content
LanguageEnglish
+34 658 56 31 16 Get a Free Quote
framex-p10-353

Framex SL 28

45/81 mm Frame Installation Depth
4-10 mm, 16-22 mm Filling Thickness
2 Seals, Felt Sealing System
2, 3, 4, 5, 6 Number of Sashes in the Structure

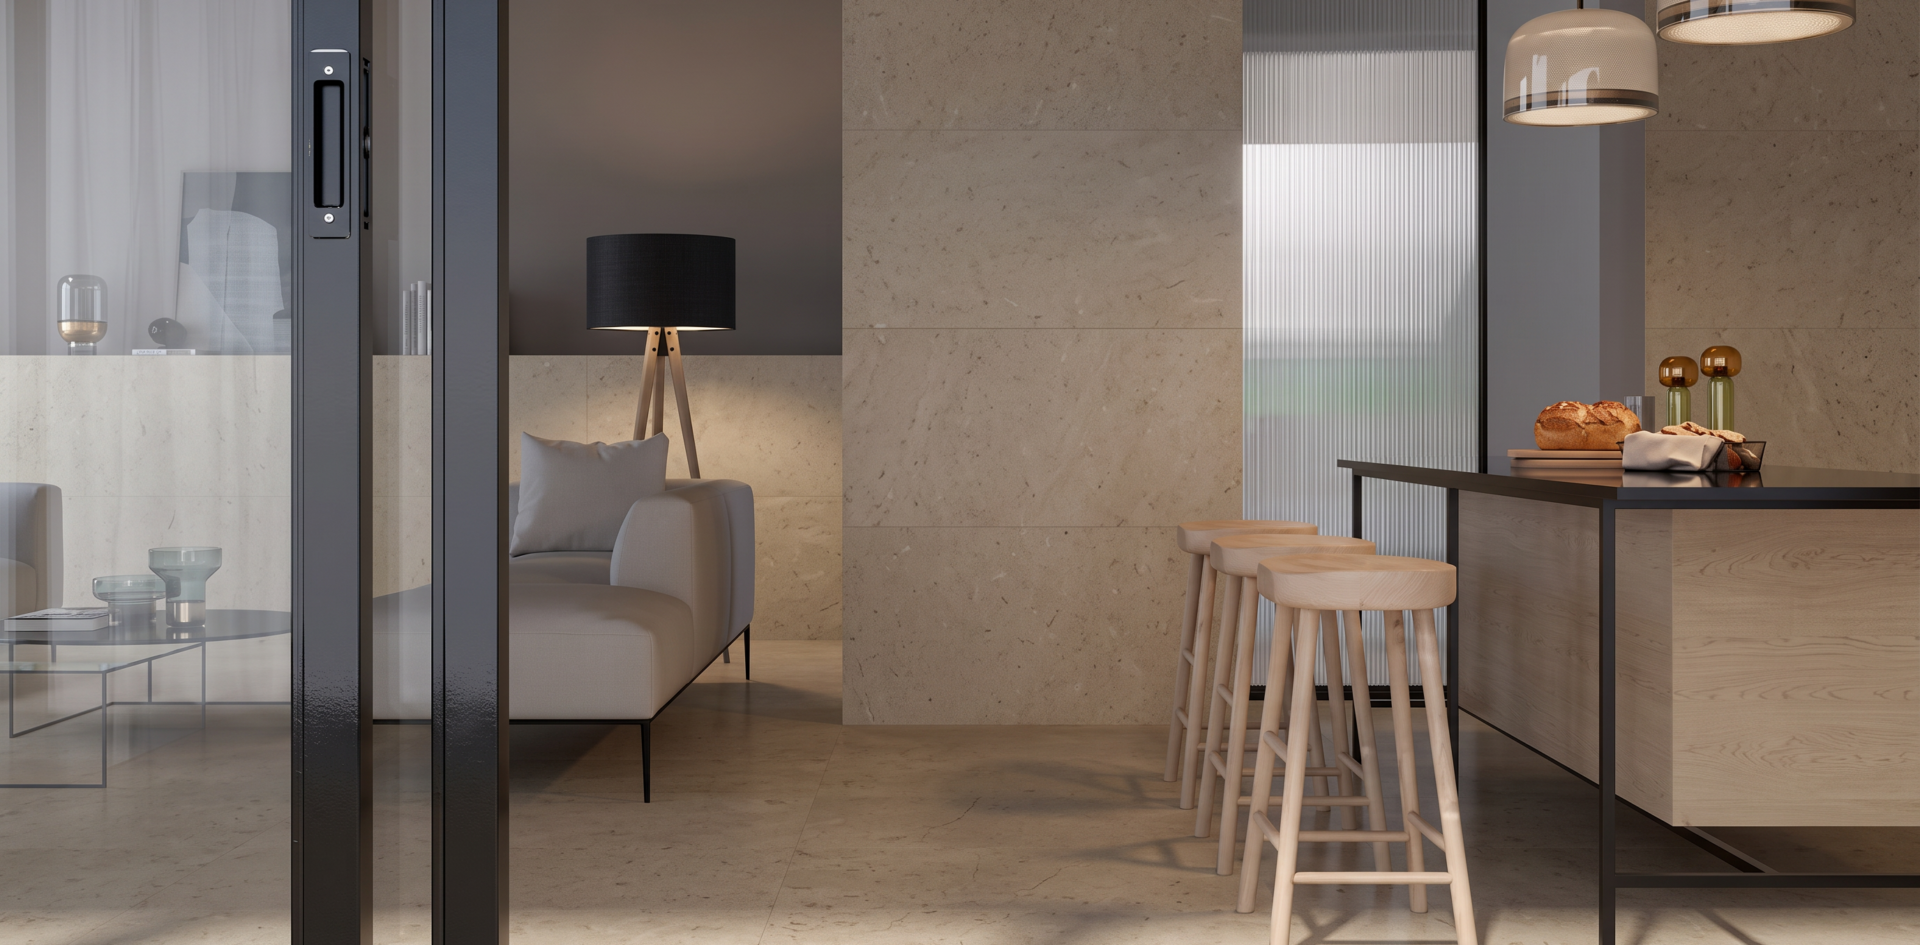
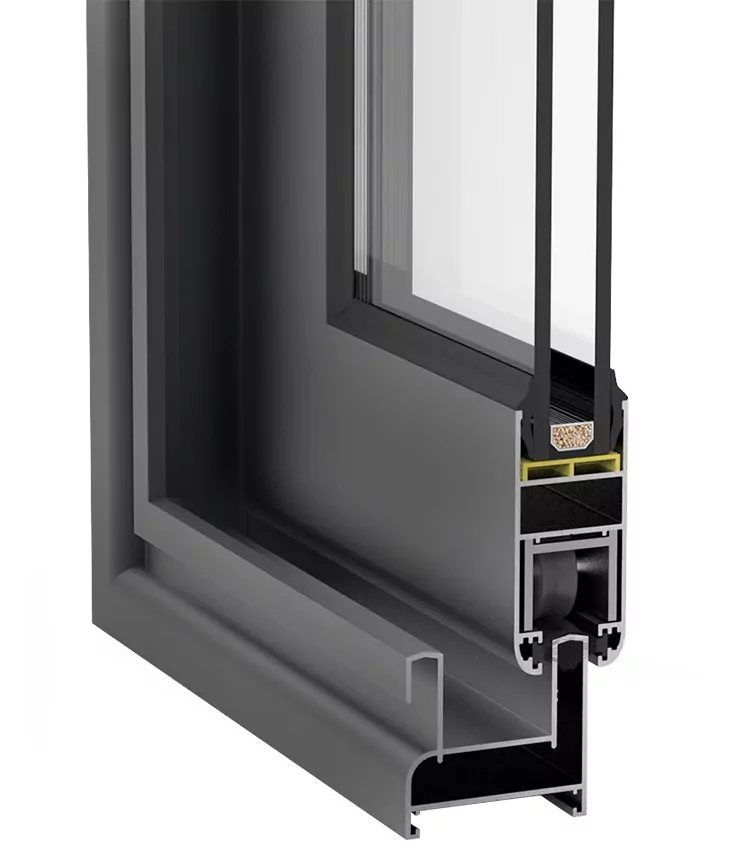
Framex SL 28 is a cold sliding system for internal partitions and light window and door assemblies. A 28 mm sash runs on two or three tracks within a 45/81 mm frame, showing a 95 mm face and a 43 mm threshold. Two felt seal contours, a flush handle and an external lock complete a light, quickly assembled construction. A single run takes two to six sliding sashes, up to 6000 mm wide.

from 75€

Calculate Cost

Advantages of Framex SL 28

To protect against precipitation, drainage valves with a system of openings are installed in the lower part of the frame, preventing water from entering the interior.

Special sliding buffers are installed to absorb the impact of the leaf against the vertical frame profile, which can occur when the leaves are opened.

The entire structure is securely locked in the closed position using the required number of built-in latch handles.

The appearance and dimensions of the structures can vary depending on architectural requirements and the client’s preferences.

The sliding system consists of a rectangular frame (two- or three-rail) and sashes that move along the frame rails, increasing the internal free space of the room. The sealing system provides maximum protection against dust, dirt, and partially noise.

There is the possibility to adjust the sash position in height and to level it horizontally.

The sashes move on double rollers along the frame rails, ensuring a smooth, stable, and silent operation.

For manufacturing cold sliding constructions, expensive equipment and specialized knowledge or skills are not required. All profiles are cut using a cutting machine, and holes are made with drilling and milling machines.

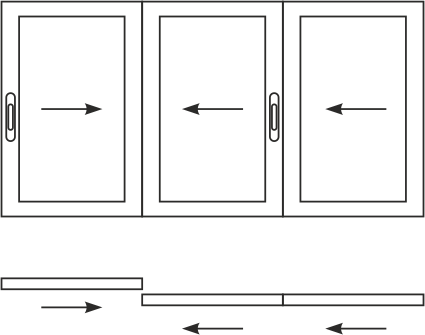
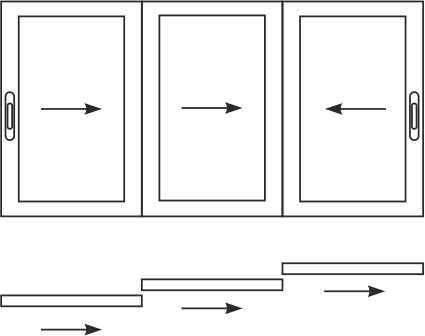
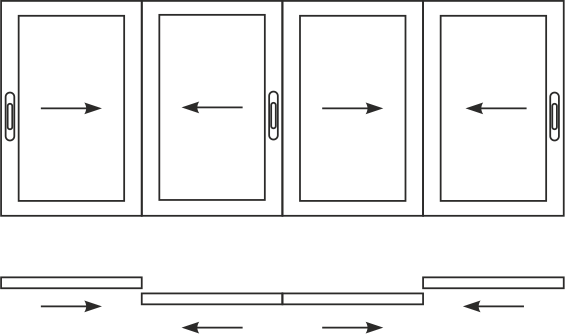
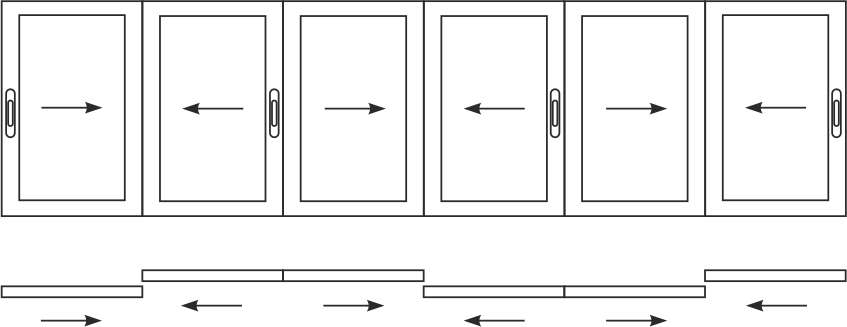
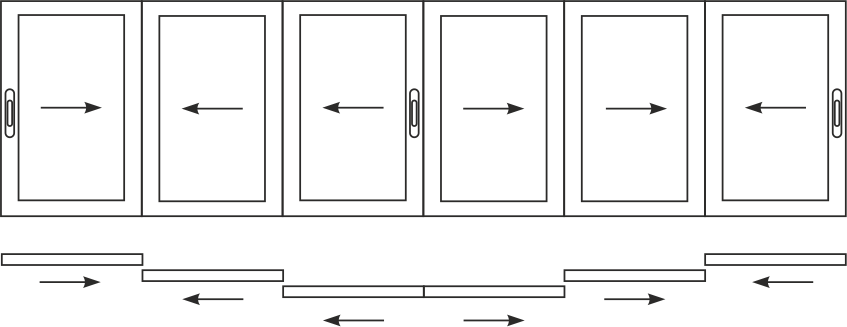
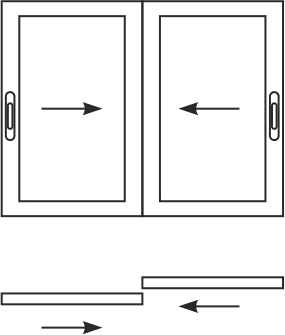
Construction Options (All Sashes Sliding)
Technical indicators

System type
Sliding
Frame Installation Depth
45/81 mm
Sash Installation Depth
28 mm
Number of Tracks
2, 3
Visible Profile Part (Frame + Sash)
95 mm
Threshold Height
43 mm
Filling Thickness
4-10 mm, 16-22 mm
Sealing System
2 Seals, Felt
Min Sash Size
400х600 mm
Max Sash Size
1000х2400 mm
Max Width of Construction
6000 mm
Max Sash Weight
45 kg
Number of Sashes in Construction
2, 3, 4, 5, 6
External Locking
Lock
framex-p10-353

Get In Touch

Need advice? We're here to help.

At ECOVEN, our expert team guides you through every step of your aluminum and PVC carpentry project, from the initial concept to final installation.
We offer our services in Barcelona, Cerdanyola, Ripollet, and Sant Cugat, always prioritizing exceptional customer service.

Do you have questions or need a customized quote? Fill out our contact form, and one of our specialists will get back to you as soon as possible.

Call us +34 900 123 456 Email us info@ecoven.com
Showroom Marina 45, BCN
Hours Mon–Fri 9:00–18:00

ECOVEN PREMIUM

Schedule Your Free Assessment